Your Private East Hampton Escape.
Thoughtfully designed interiors. Resort-inspired living. A world of your own.
DISCOVER THE RESIDENCETHE RESIDENCE / 01
Some places need to be experienced.
Discover the details behind Harbor View.
THE RESIDENCE / 01
A different
experience of home.
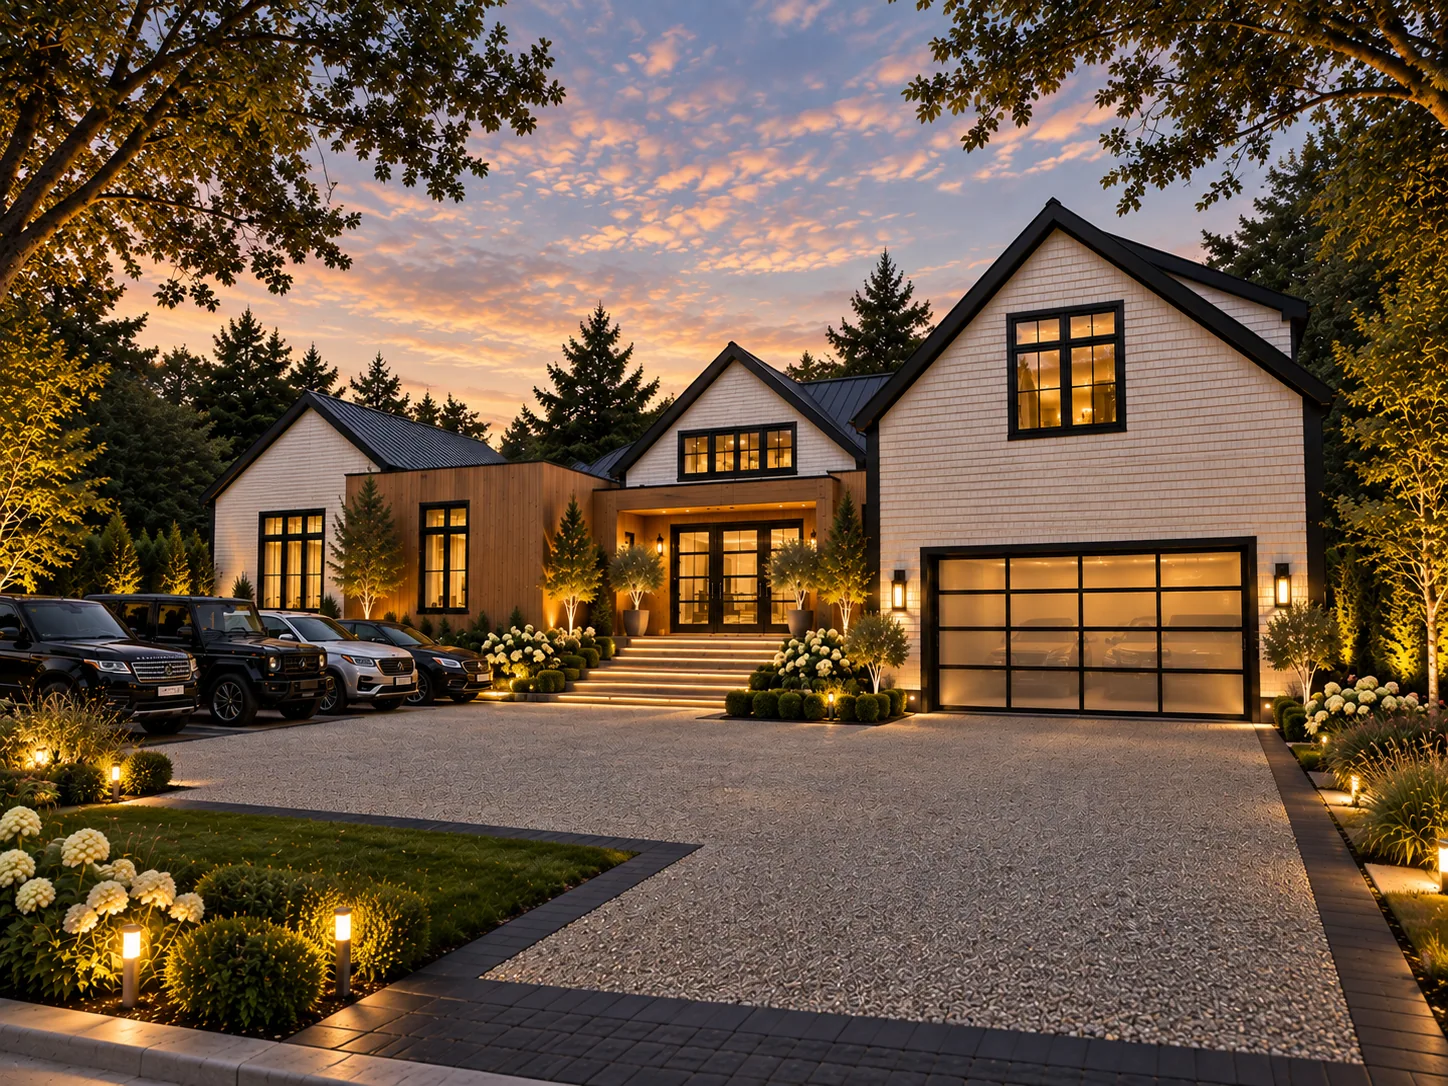
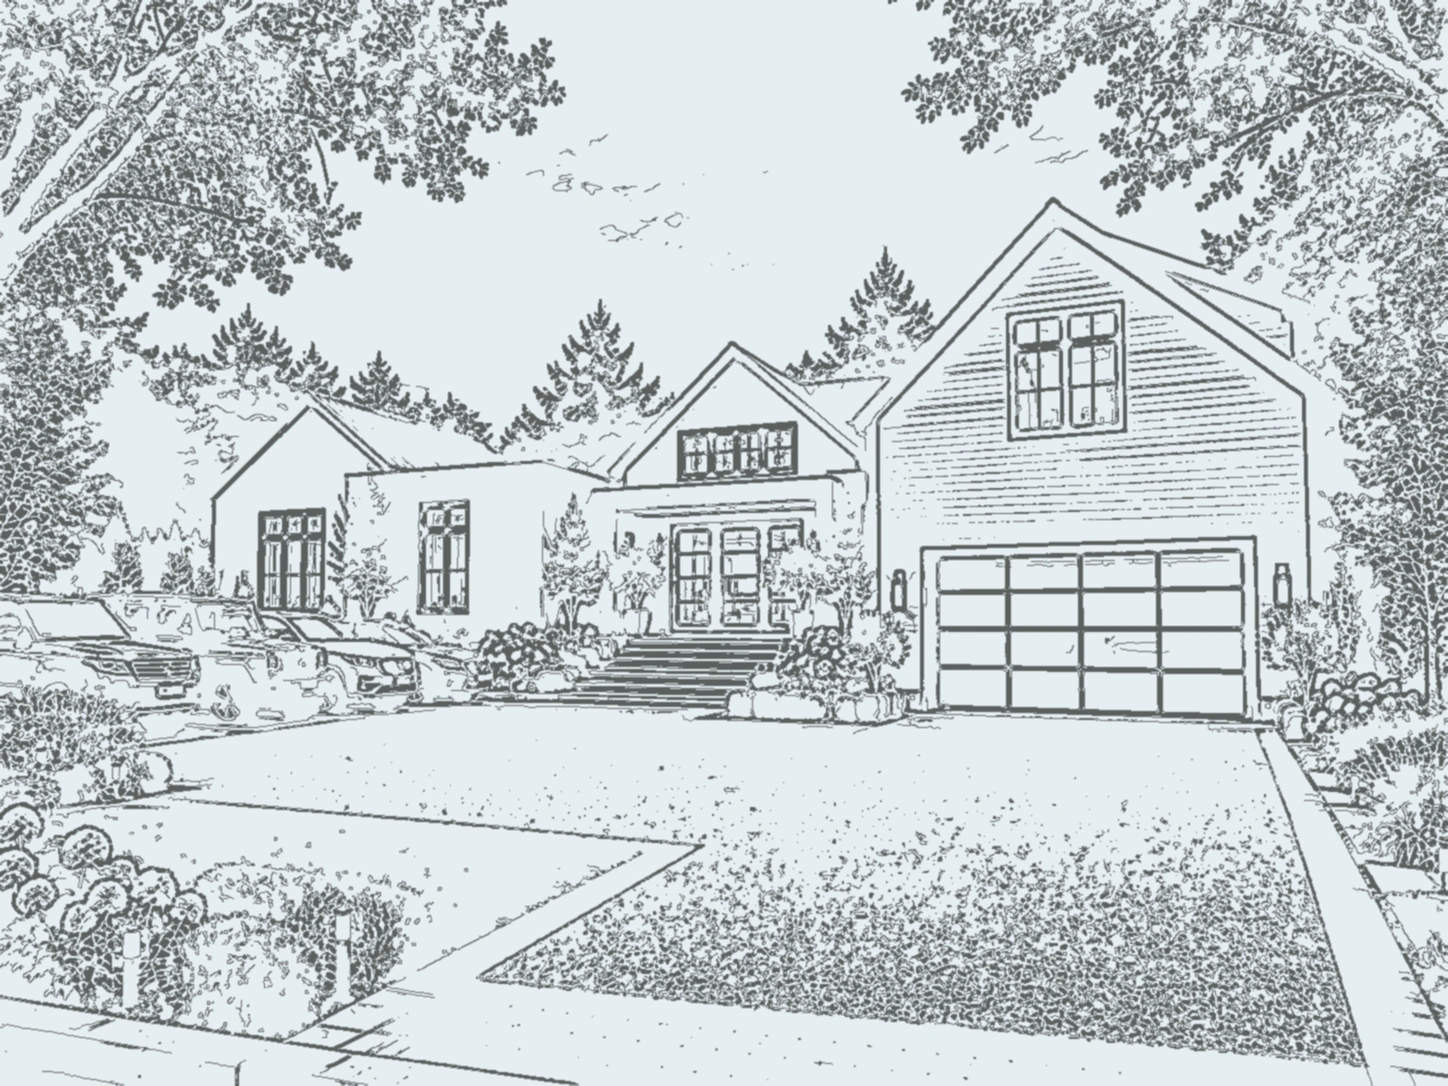
Set on one acre in East Hampton, 3 Harbor View Drive brings together warm contemporary interiors, generous entertaining spaces, and an exceptional collection of private amenities.
A home made for the moments you plan—and the ones that happen naturally. From mornings in the kitchen to long summer evenings outdoors, every space invites you to stay a little longer.
THE HARBOR VIEW EXPERIENCE ↗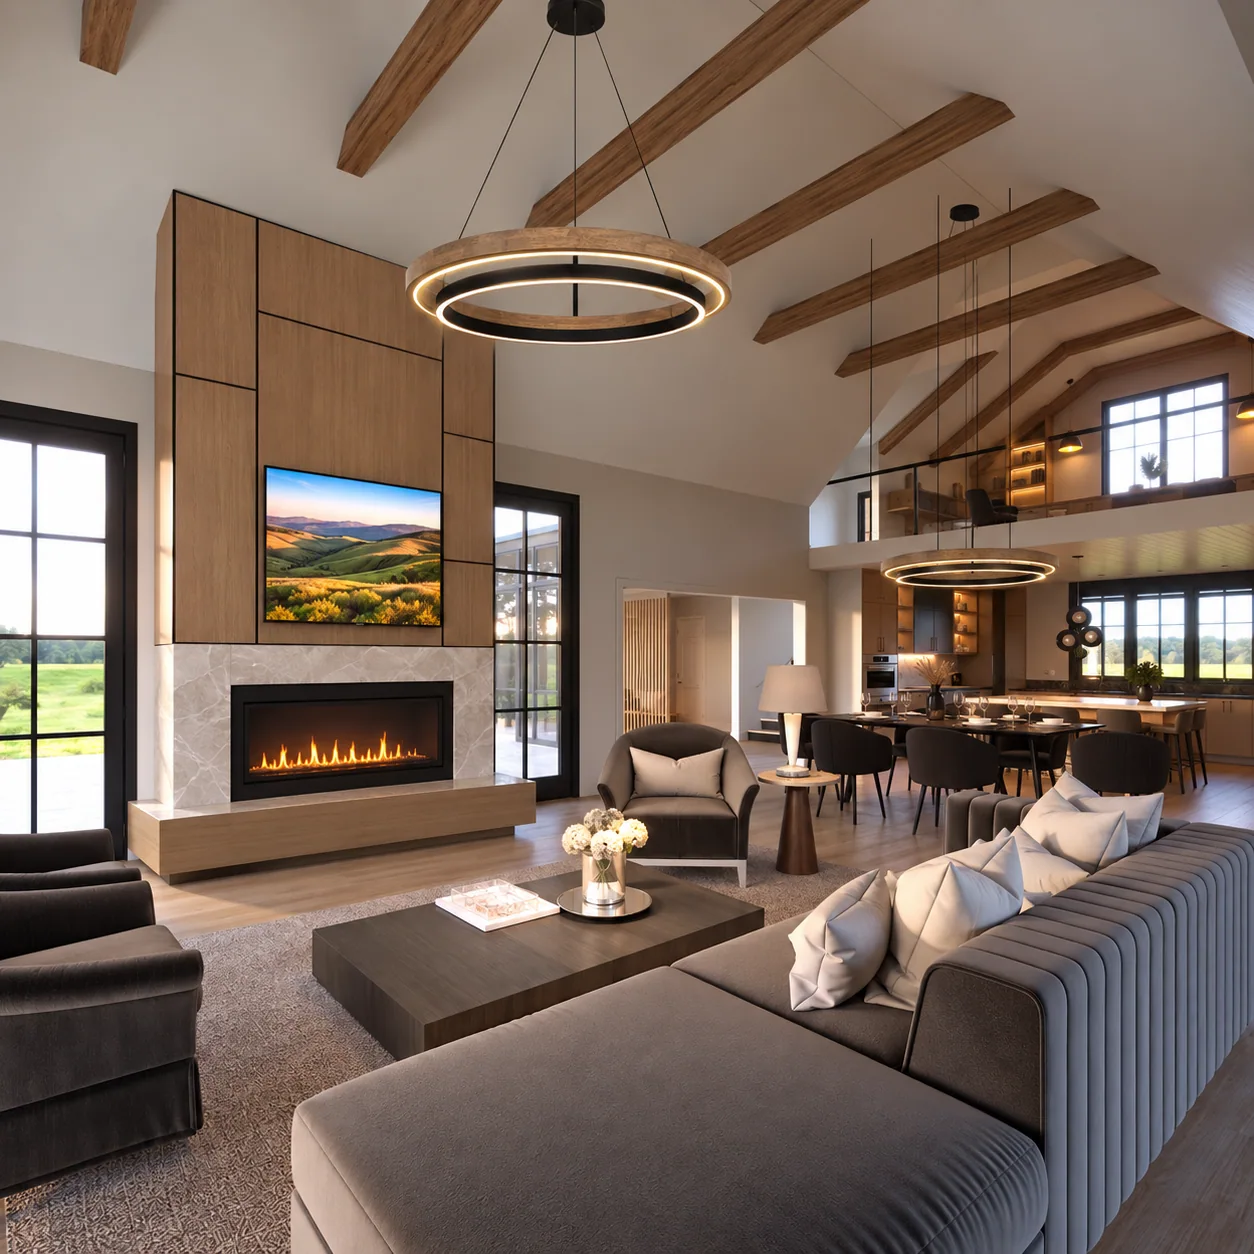 THE GREAT ROOM · RENDERING
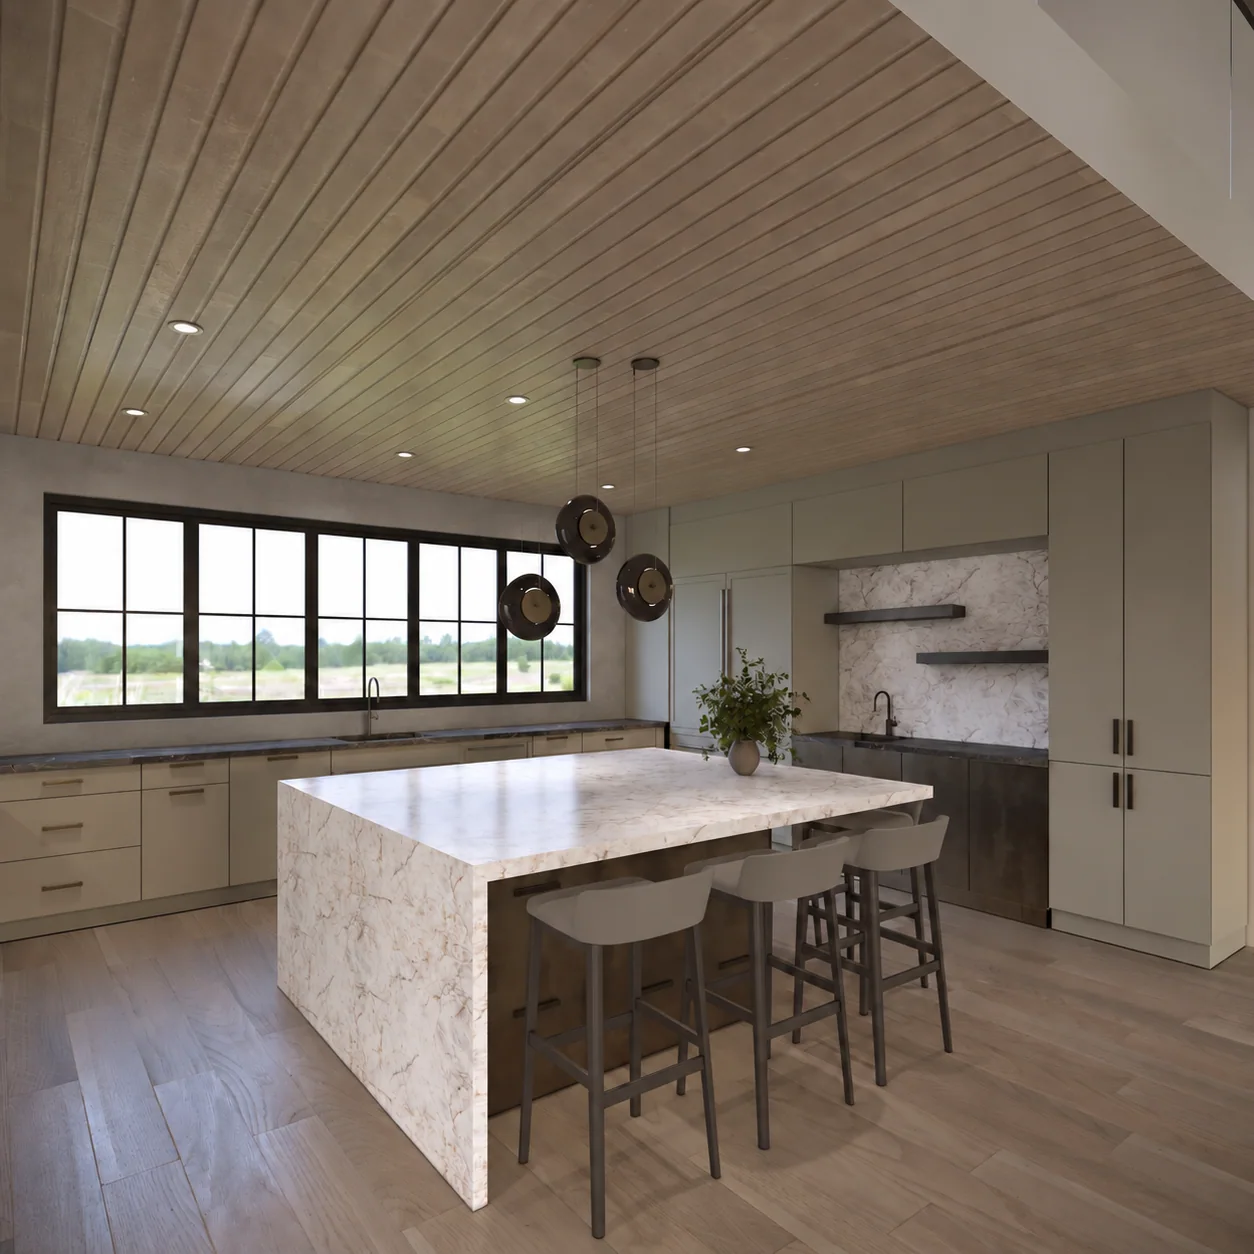
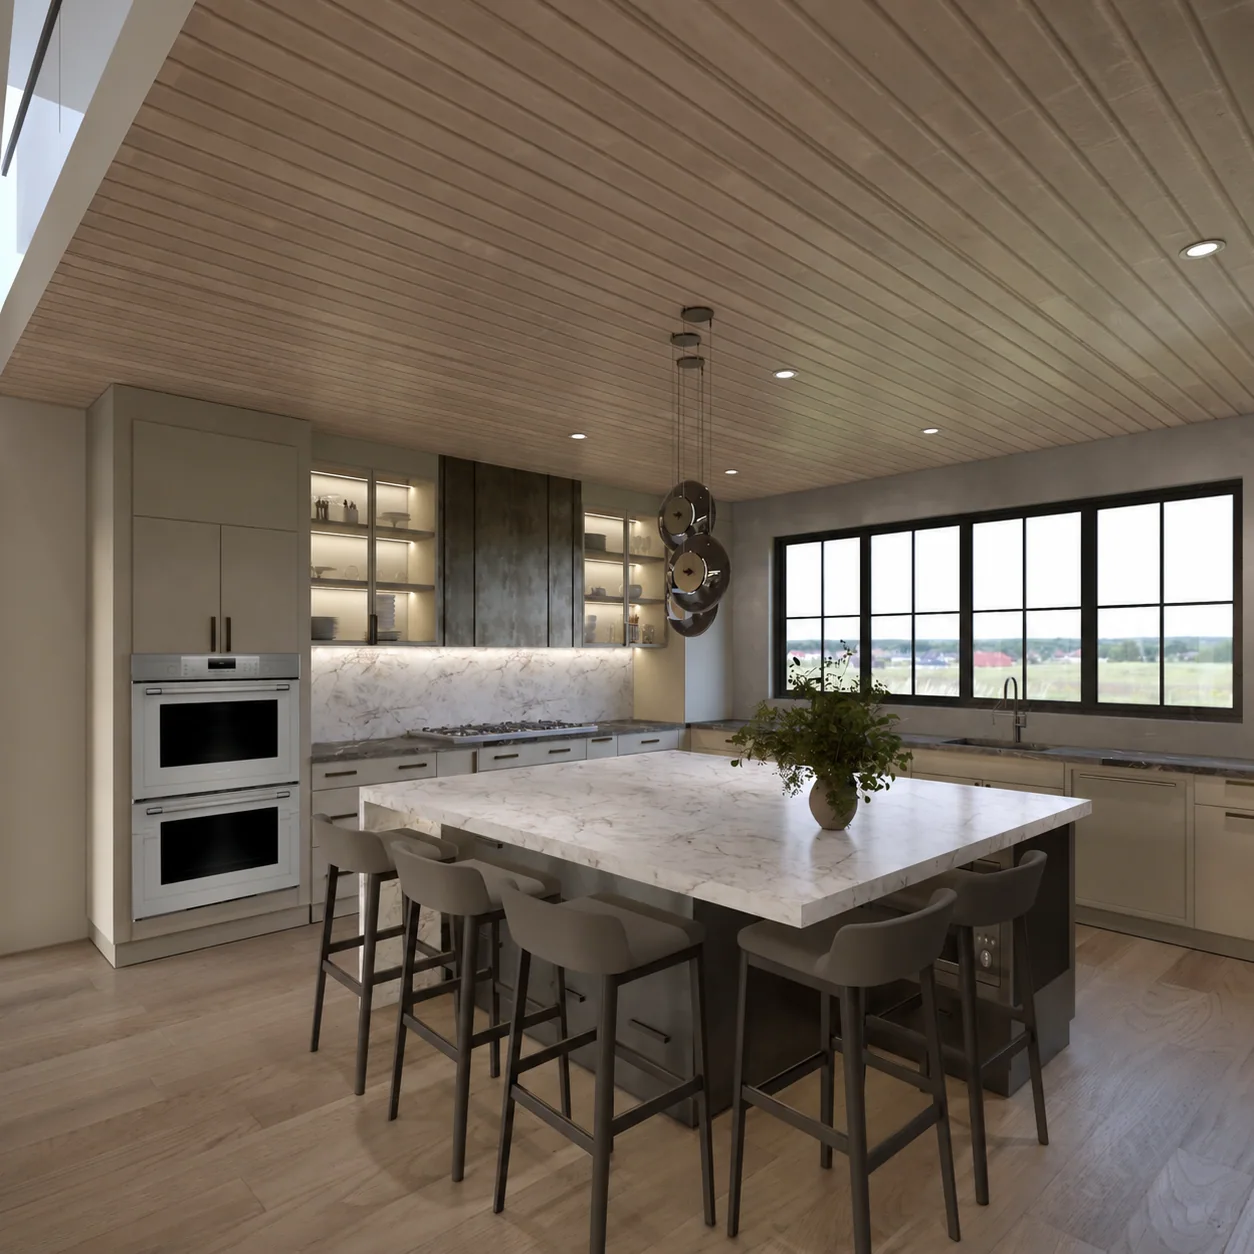 THE KITCHEN · RENDERING
THE EXPERIENCE / 02
The art of staying.
Weekends without an itinerary. Mornings without a rush. A private resort lifestyle, designed around you.
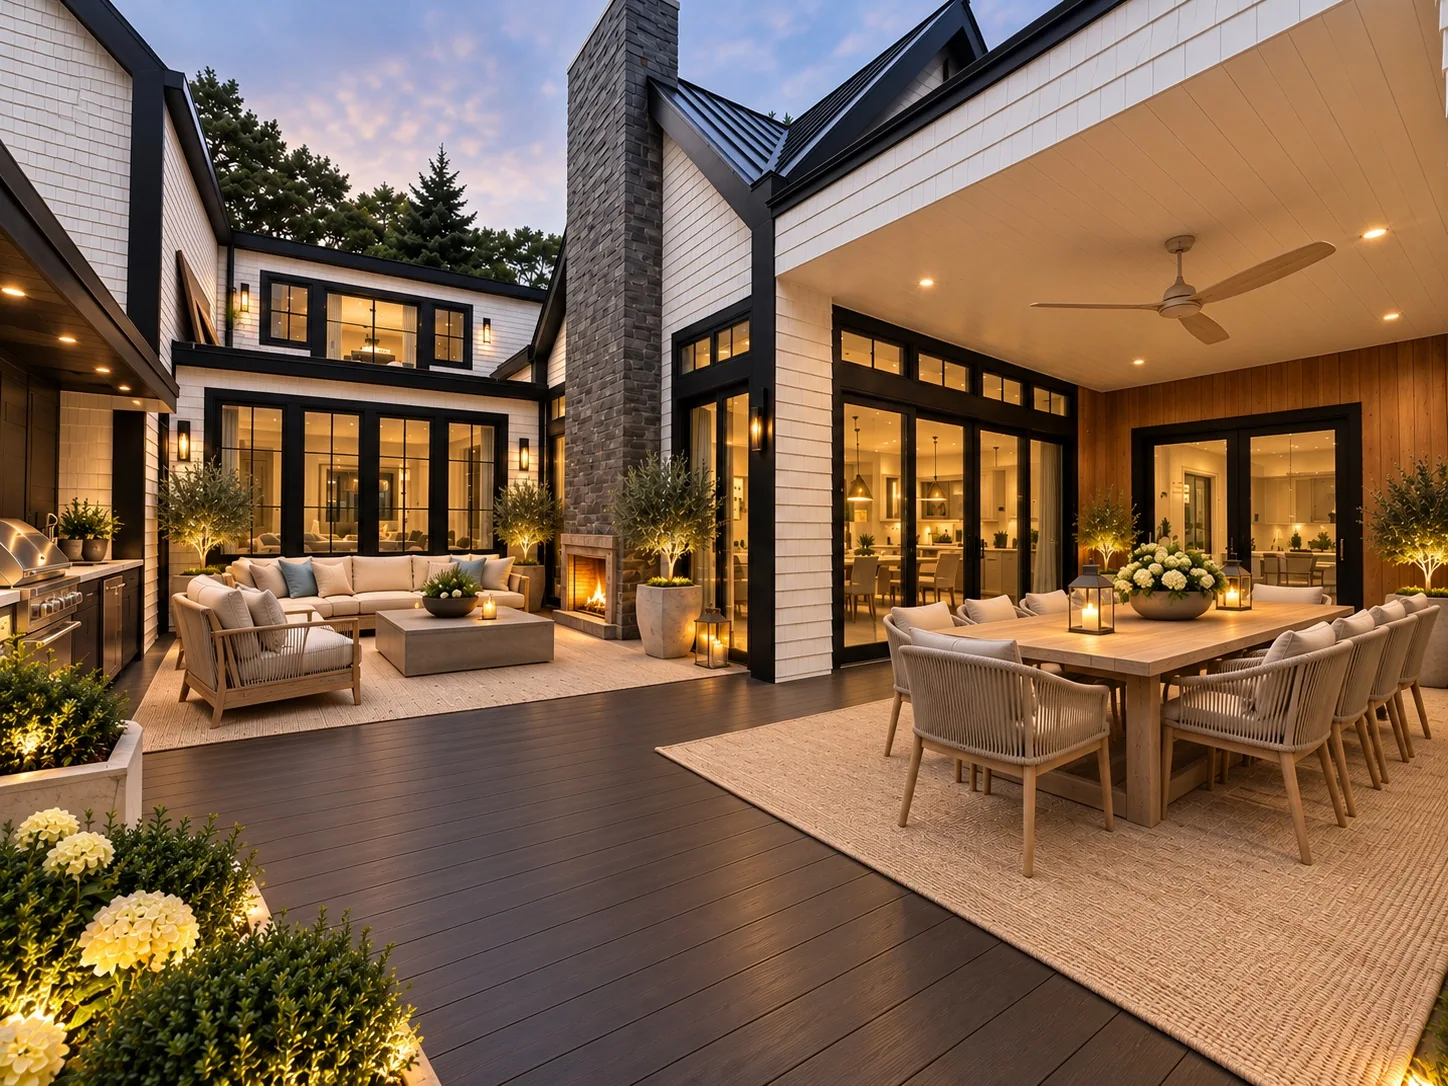
 ARCHITECTURAL RENDERING
OUTDOOR LIVING / 03
Summer,
on your terms.
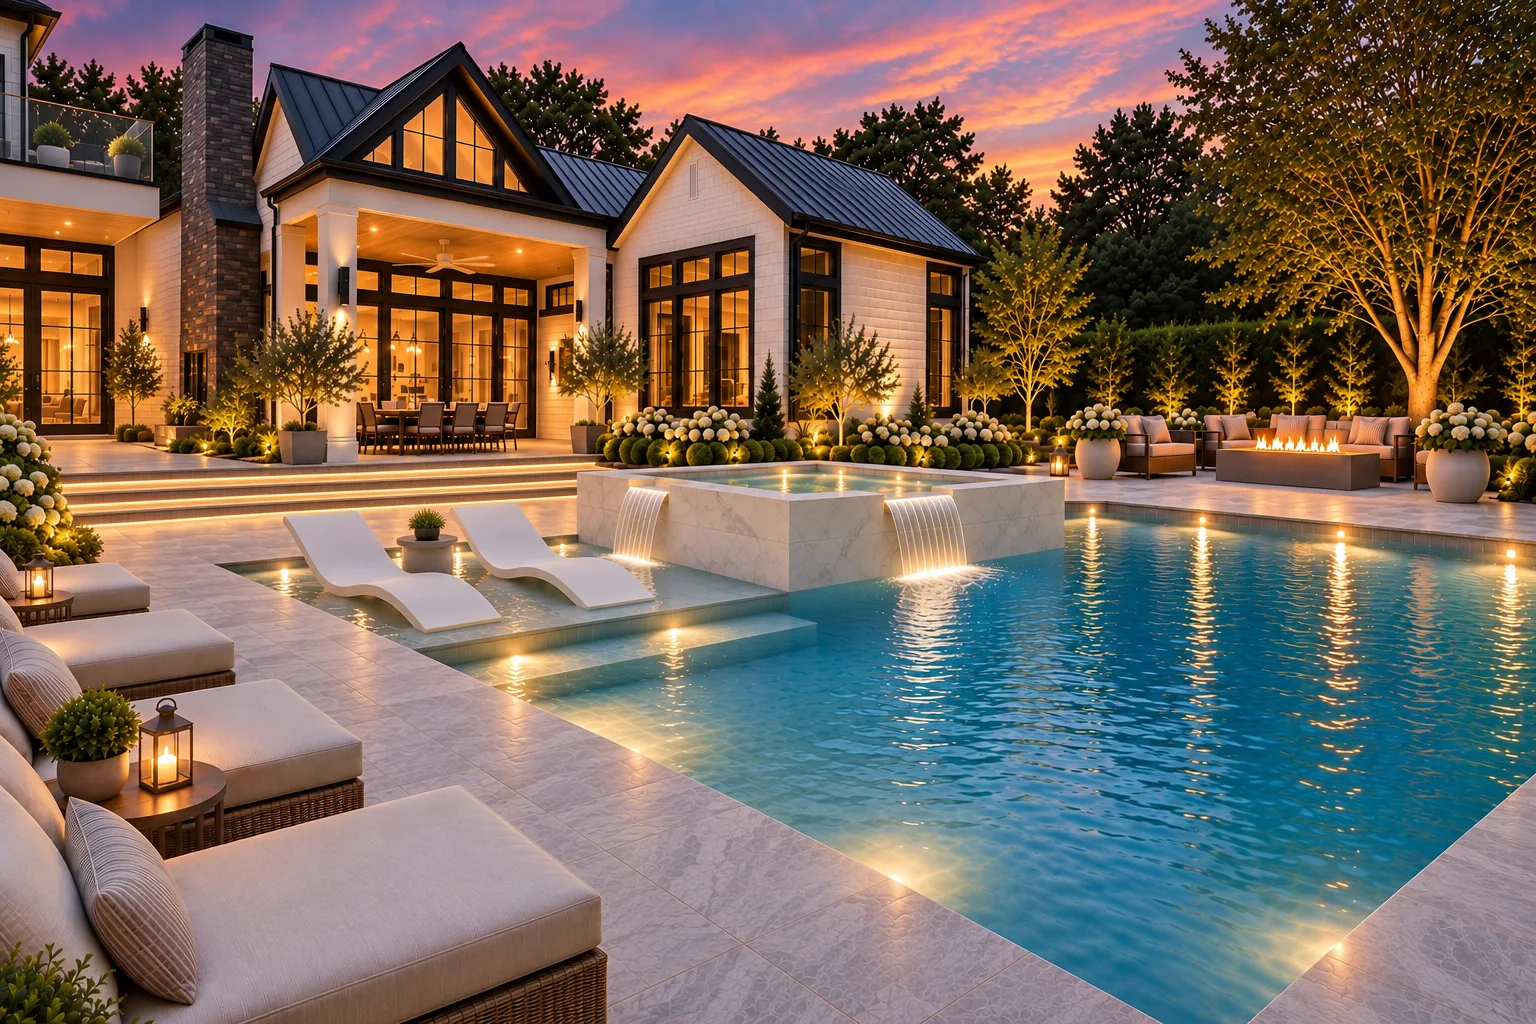
The pool and spa anchor a sequence of spaces for sun-filled afternoons, outdoor dining, and evenings by the fire. Layered architectural lighting brings the setting to life long after sunset.
Irregularly shaped pool · Integrated spa · Outdoor gas fireplaces · Covered dining and lounge spaces
EXPLORE THE GALLERY ↗YOUR PRIVATE RETREAT / 04
Room to restore.
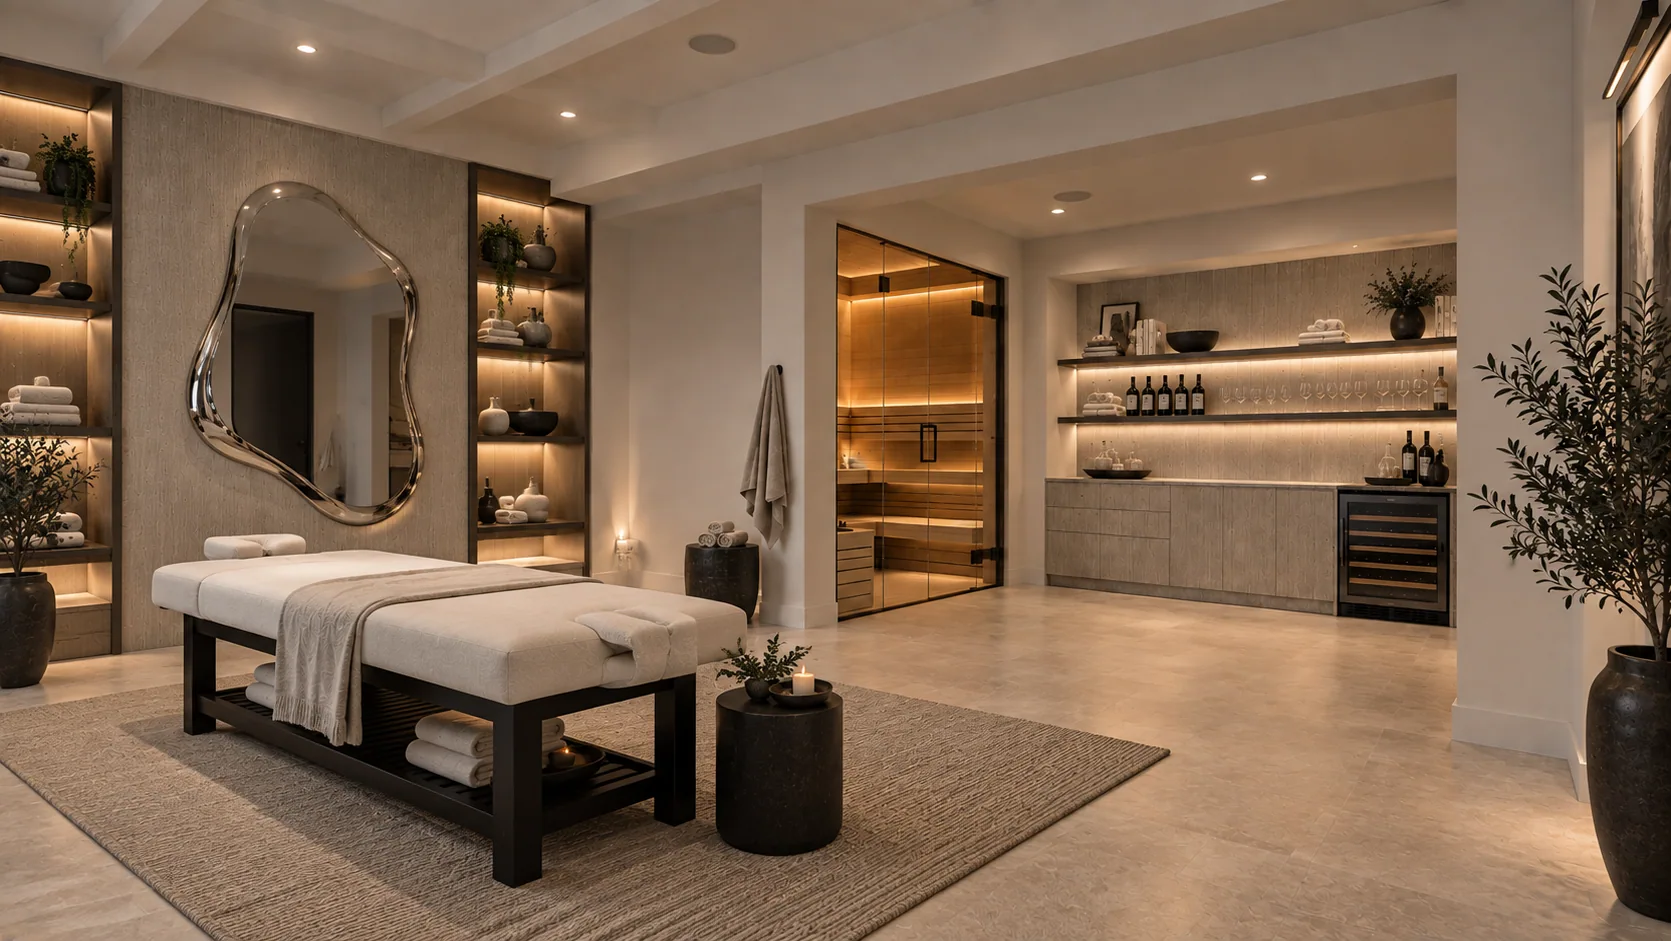
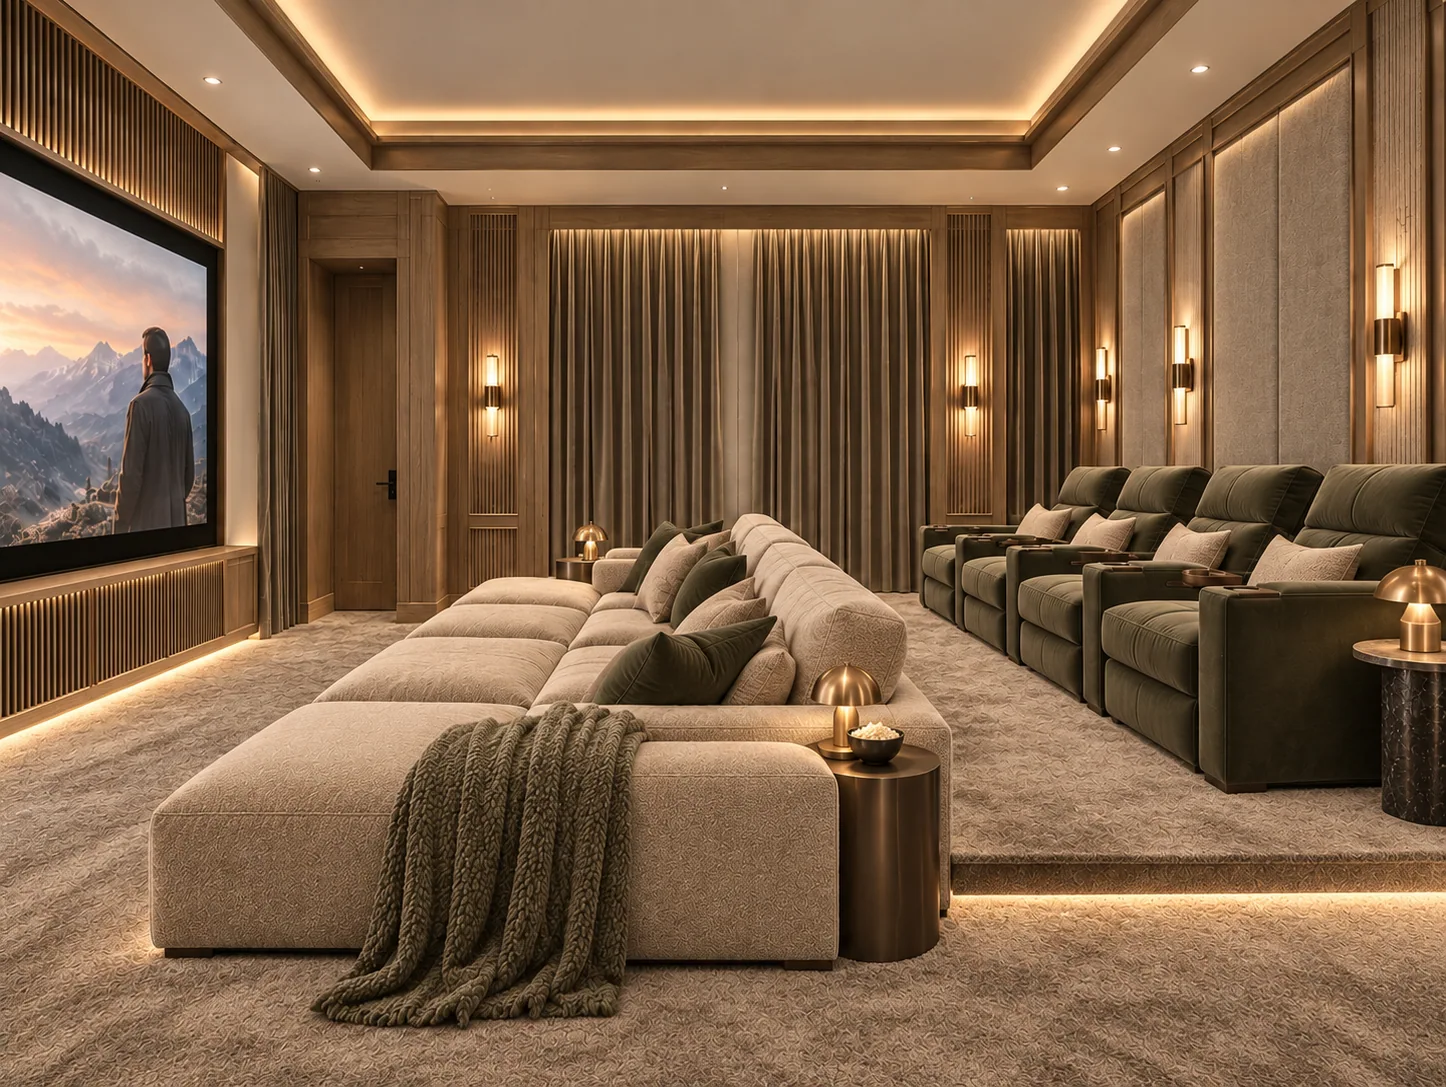
With approximately 3,000 square feet of finished lower-level space and 10-foot ceilings, wellness and entertainment become part of everyday life—not something you have to leave home to find.
Move through a workout, unwind in the sauna, settle in for a film, or enjoy a quiet moment to yourself.
SEE THE AMENITIES ↗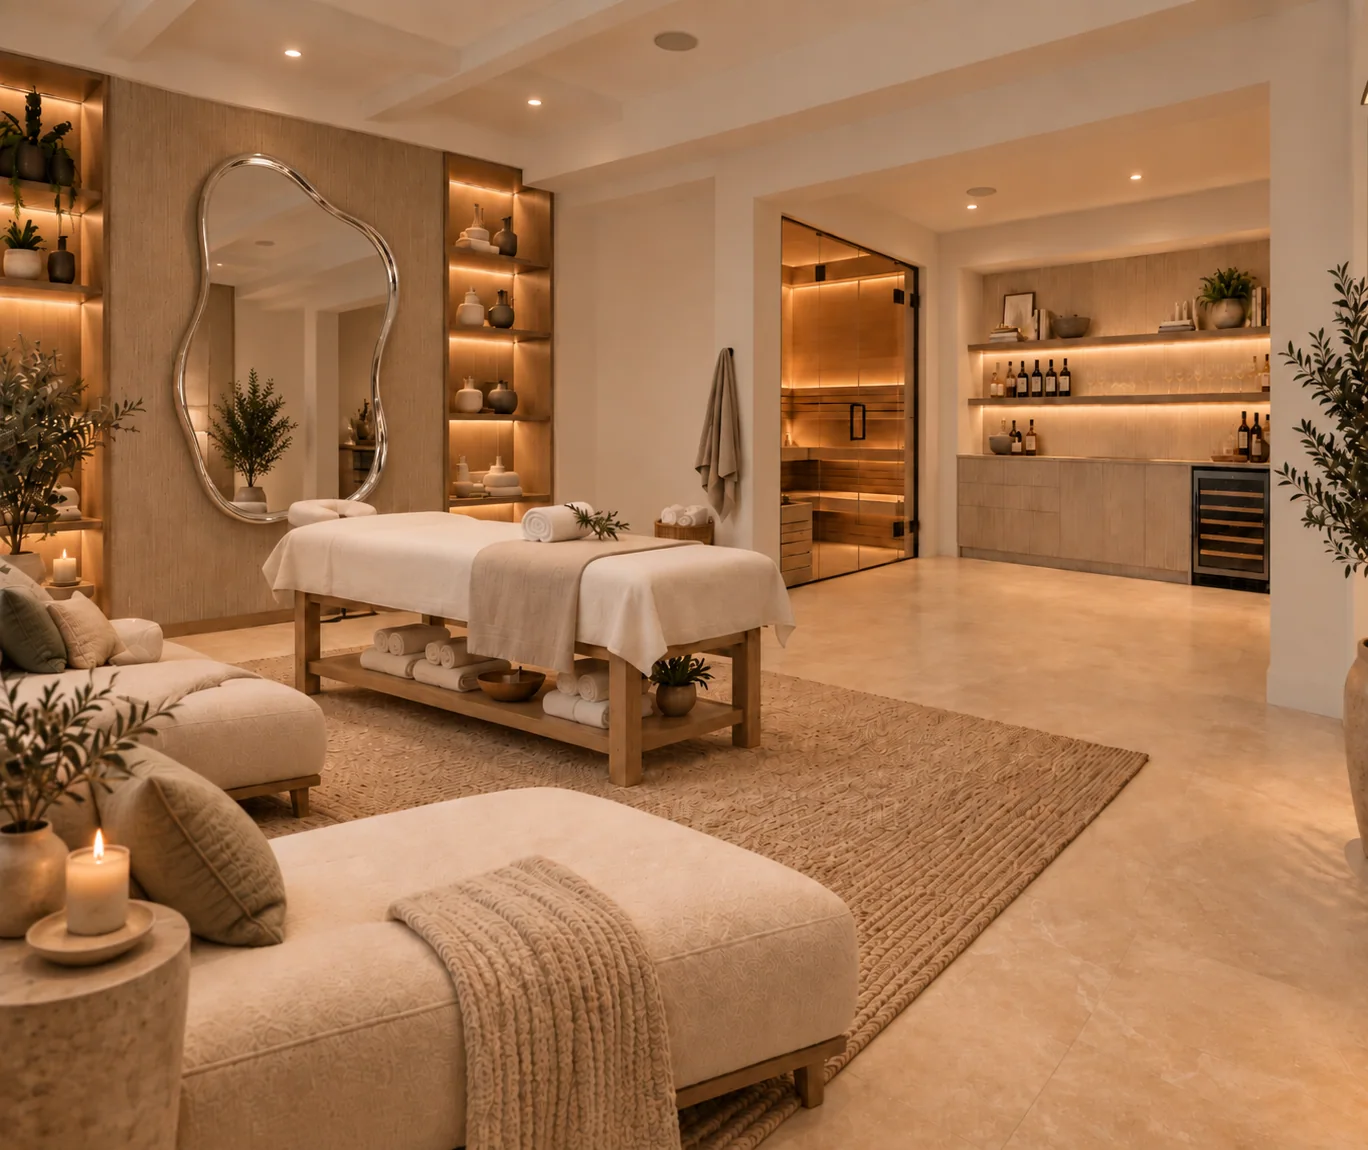
THE INTERIORS / 05
Considered in
every detail.
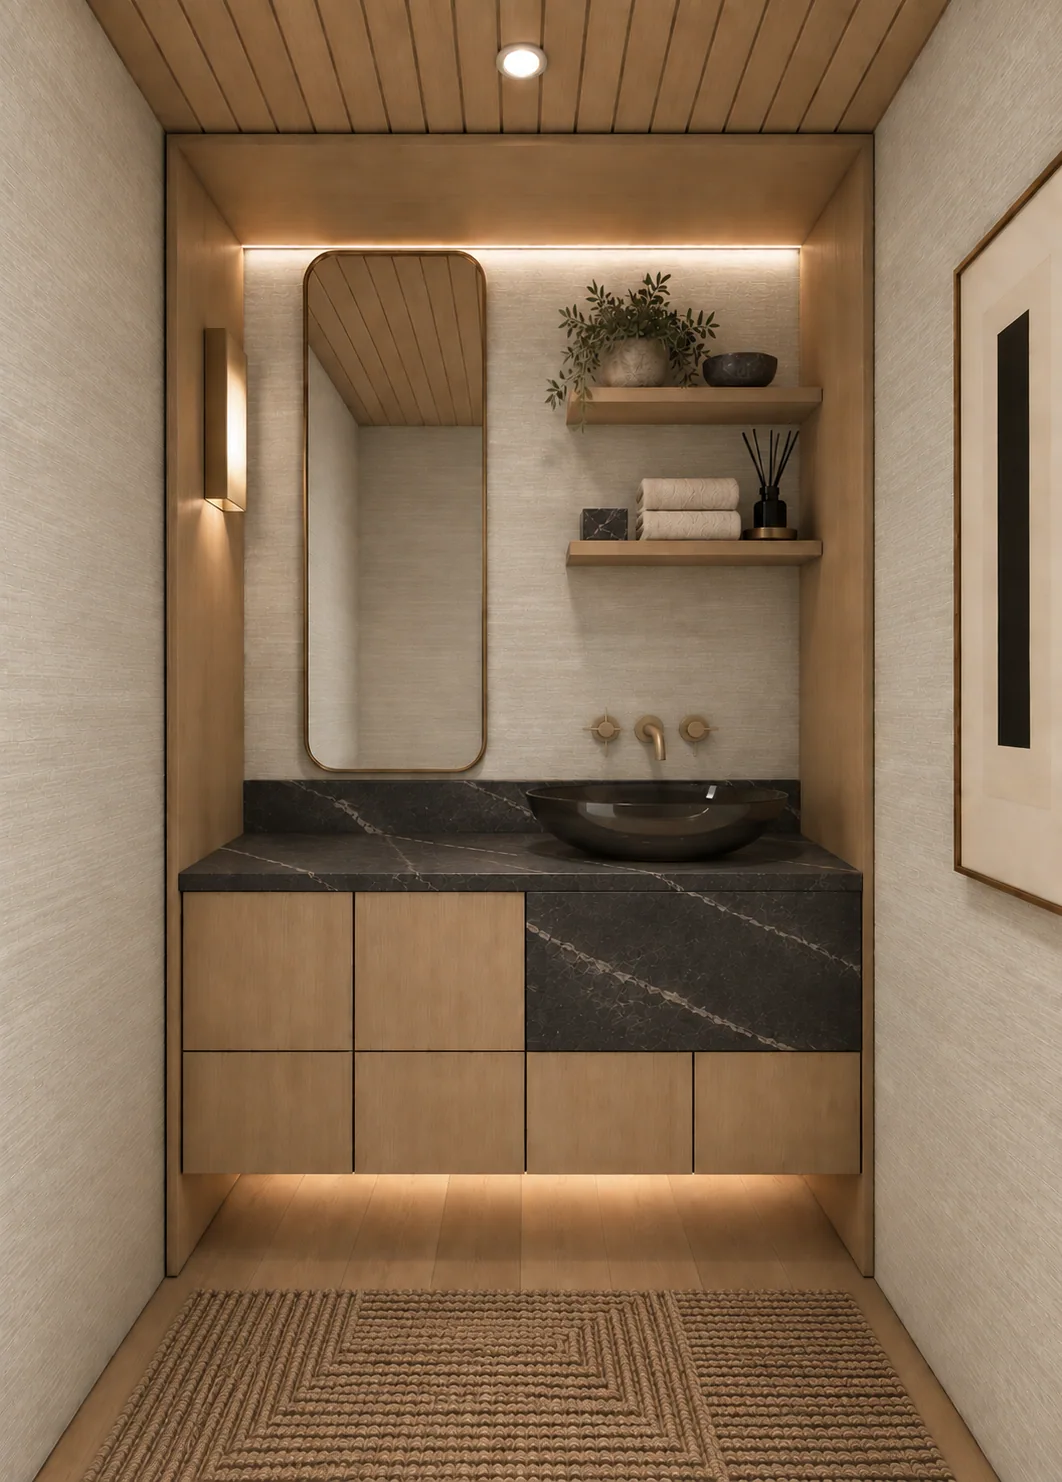
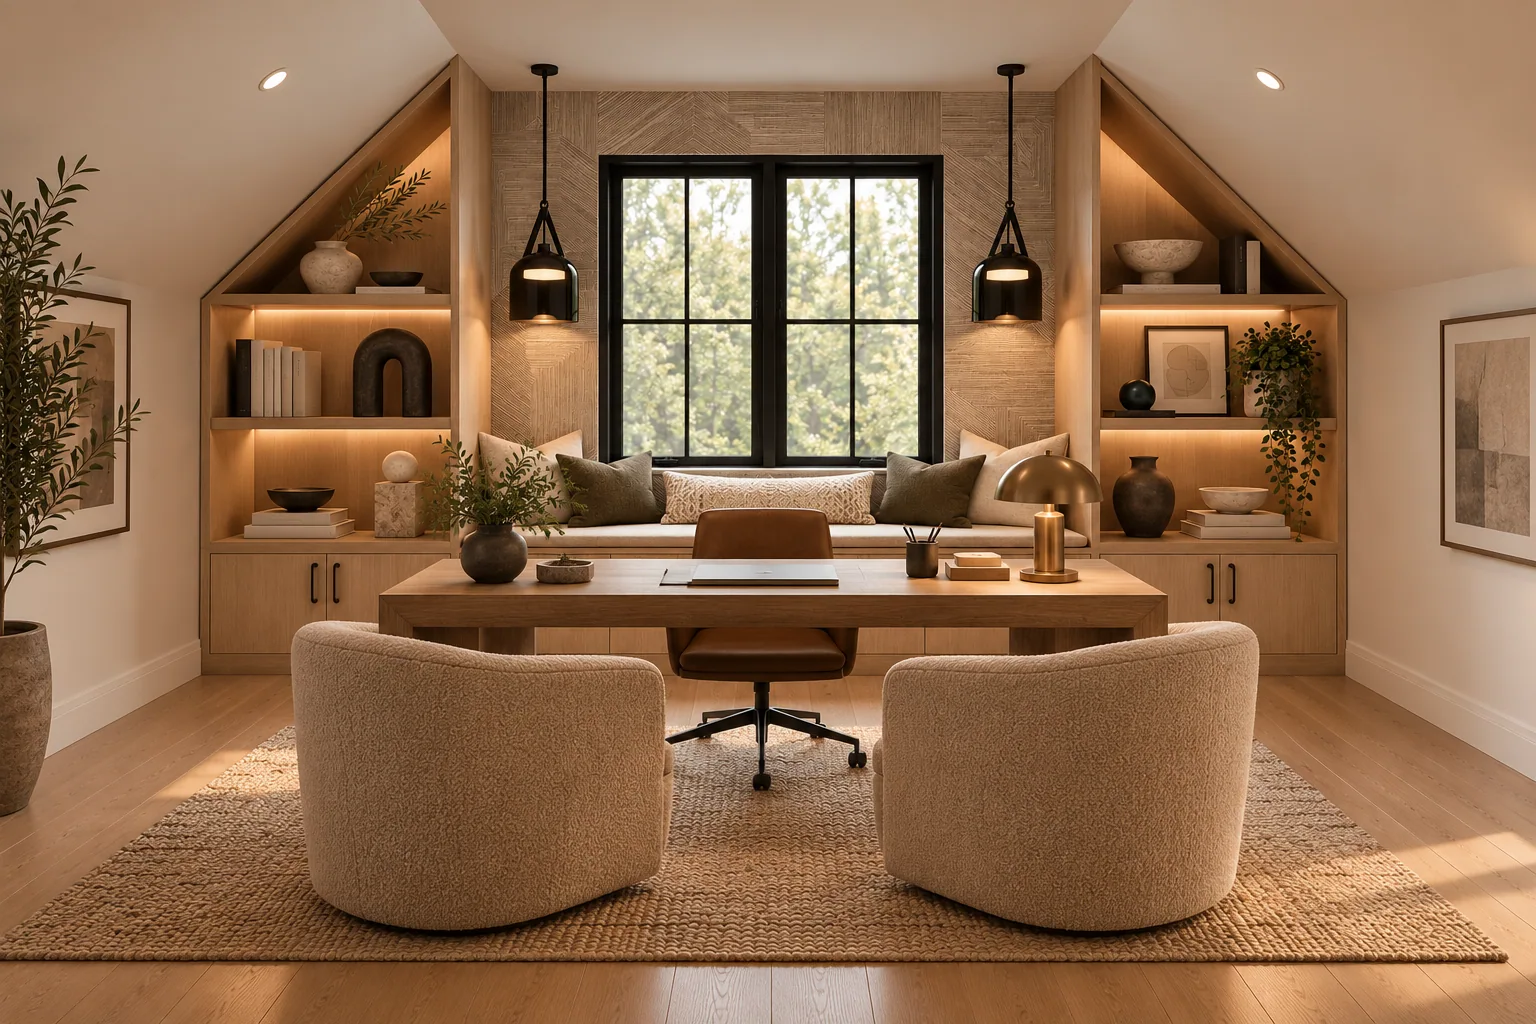
A consistent language of natural materials, warm woods, textural stone, and thoughtfully layered light. Individually considered rooms, connected by one design vision.
 ARCHITECTURAL RENDERING
A CLOSER LOOK / 06
Explore the residence.
Each space is part of the same story. Select an image to view it in full.
All gallery images are architectural renderings and may depict furniture, landscaping, or features not included in the final offering. Verify final finishes and specifications.
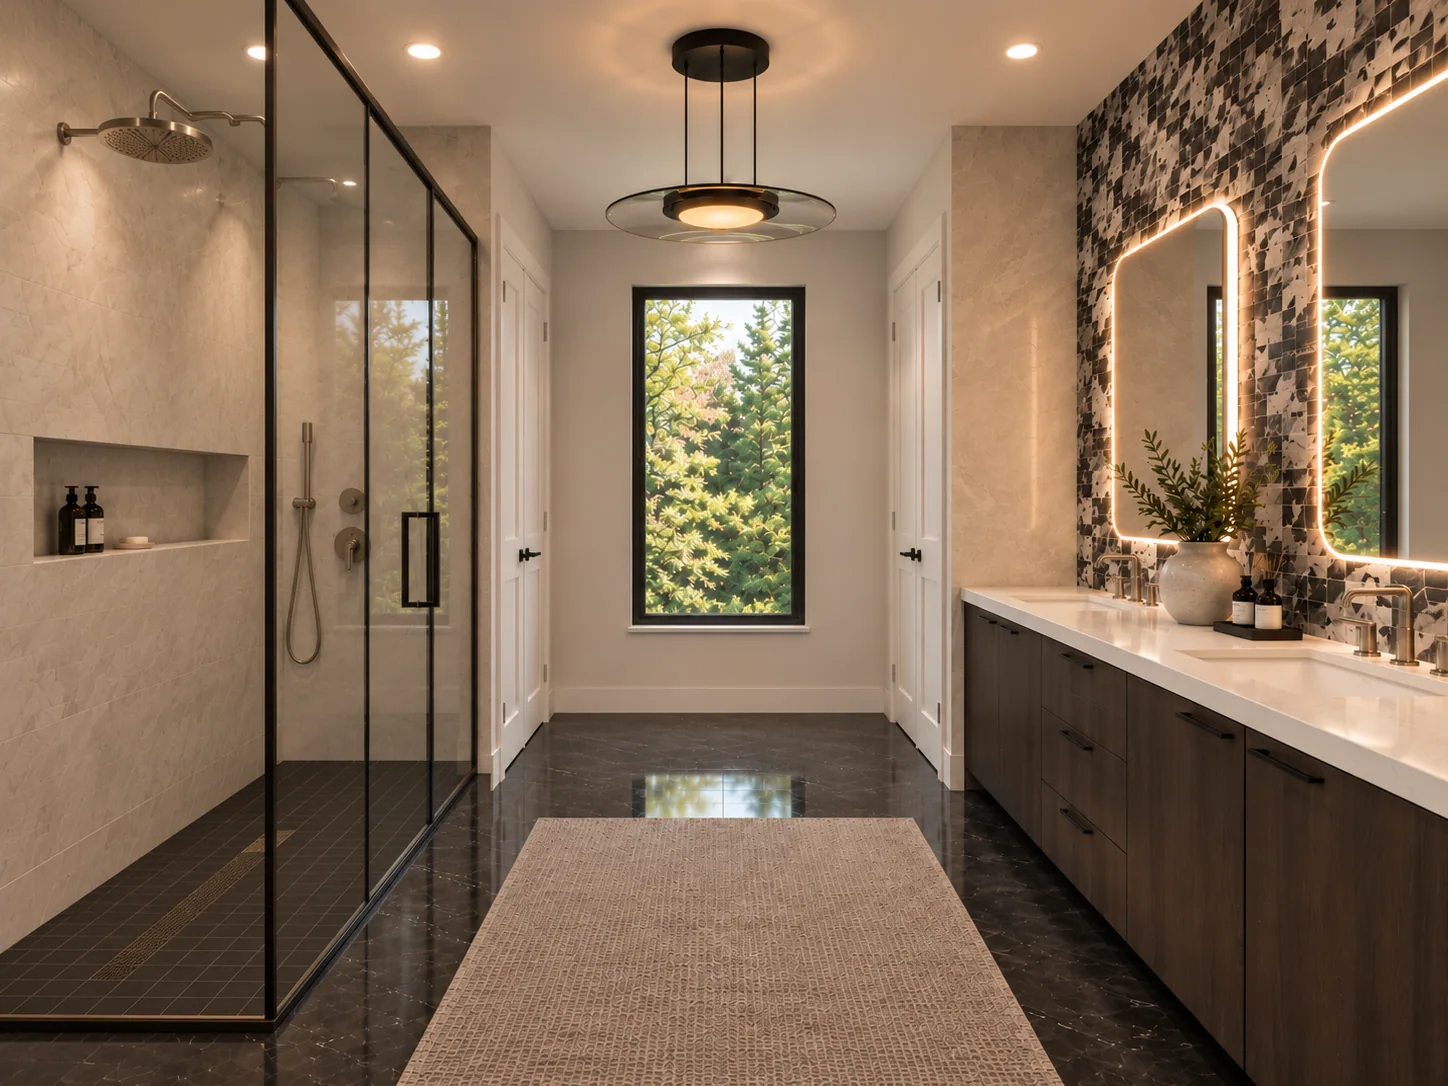 DESIGN RENDERING
THE DESIGN STORY / 07
Behind the
interiors.
INTERIOR DESIGN BY R.a.d Collaborative
The interior design at 3 Harbor View Drive is rooted in a simple idea: luxury should feel as comfortable as it looks.
From custom cabinetry and quartzite selections to warm architectural lighting and the flow of materials between spaces, the interior aesthetic was developed with continuity and everyday living in mind.
R.a.d Collaborative was responsible for the interior design, finishes, and overall interior aesthetic, not the architectural floor plans or structural layout.
THE SETTING / 08
East Hampton,
at your own pace.
An East Hampton address with a private one-acre setting. Explore the coastal landscape, local dining, art, and outdoor experiences of the Hamptons, then return to a retreat entirely your own.
VIEW THE LOCATION ↗PRIVATE INQUIRIES / 09
Make Harbor View
your own.
For additional information, floor plans, and private showings, reach out to the listing representative at Douglas Elliman.
Anticipated construction completion: November 2026, subject to change. Property availability and showing arrangements are subject to confirmation.
Request information
Leave your details below. Inquiry submissions will be enabled when the listing agent's contact destination is configured.